



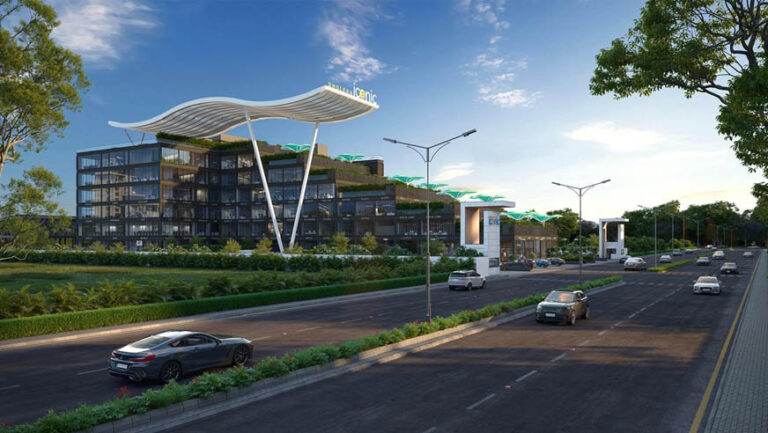
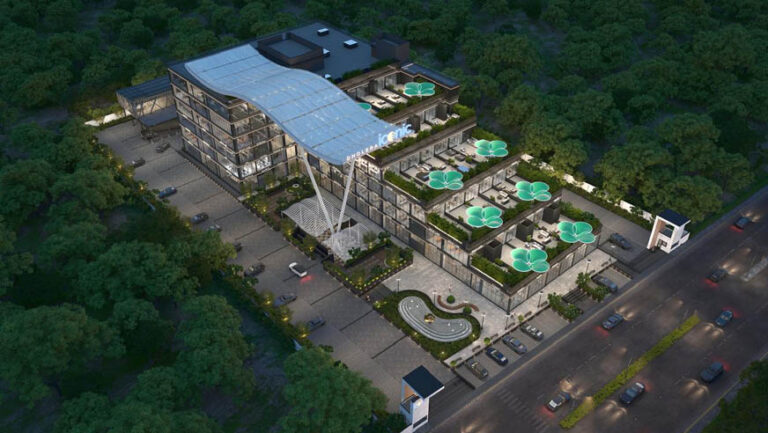
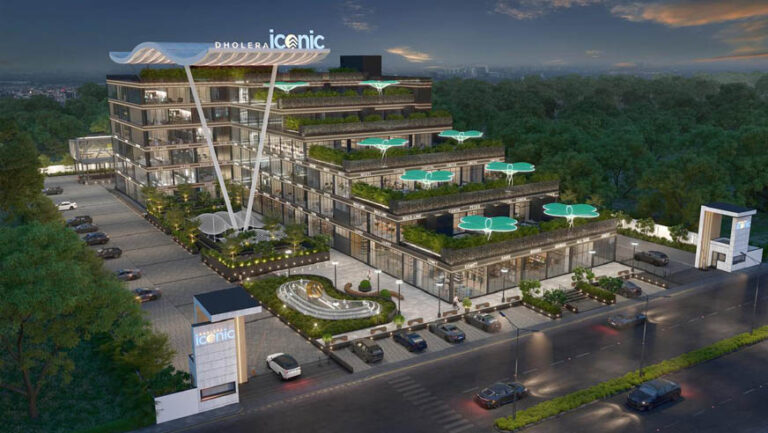
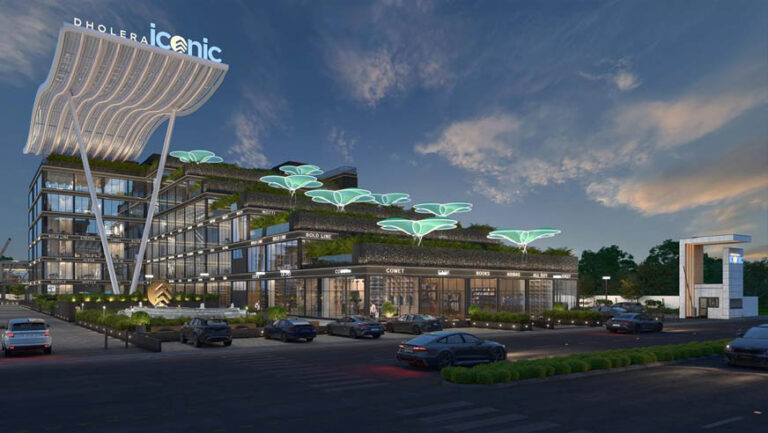
Dholera Iconic – Premium Commercial Project in Dholera SIR
Redefining Commercial Spaces in India’s First Smart City
Dholera Iconic is a premium commercial development designed to meet the future needs of businesses in Dholera SIR, India’s first Greenfield Smart City. Developed by Shyam Group, the project offers modern offices, showrooms, and warehouses strategically located to help businesses grow in one of India’s fastest-developing investment destinations.
With contemporary architecture, world-class amenities, and excellent connectivity, Dholera Iconic is an ideal destination for entrepreneurs, investors, retailers, startups, logistics companies, and corporate offices looking to establish their presence in Dholera Smart City.
Project Highlights
- Premium Commercial Offices
- Spacious Retail Showrooms
- Modern Warehouses
- Landmark Contemporary Architecture
- Prime Location in Dholera SIR
- High Visibility Commercial Frontage
- Ample Parking for Owners & Visitors
- High-Speed Automatic Elevators
- 24×7 CCTV Surveillance
- Fire Safety System
- DG Power Backup for Common Areas
- Conference Room
- Cafeteria & Dining Space
- Gymnasium
- Yoga Centre
- Indoor Games Area
- Driver Waiting Area
A Commercial Destination Designed for Growth
Dholera Iconic has been thoughtfully planned to create an inspiring business environment where companies can operate efficiently while enjoying premium infrastructure.
Whether you’re planning to open a corporate office, retail showroom, warehouse, or investment property, the project offers flexible commercial spaces that suit different business requirements.
The project’s modern design, strategic location, and future-ready infrastructure make it an excellent opportunity for long-term capital appreciation as Dholera Smart City continues to develop.
Modern Architecture with Sustainable Design
Dholera Iconic stands apart with its bold stepped architectural design that reflects innovation and progress.
The project incorporates:
- Modern glass façade
- Green rooftop landscape
- Sustainable architectural planning
- Energy-efficient construction materials
- Solar-ready infrastructure
- Spacious open areas
- Premium commercial aesthetics
Every element has been carefully planned to provide an attractive, productive, and environmentally conscious workspace.
Premium Construction Specifications
The project is built using high-quality materials and modern construction standards.
Flooring
- Premium 600 × 600 mm vitrified tiles
Interior Finish
- Smooth putty finish walls
- Single coat mala finish plaster
Electrical
- ISI modular switches
- ISI quality electrical wiring
- MCB & ELCB protection
Toilets
- Ceramic tile flooring
- Dado up to 4 feet height
Elevators
- High-speed automatic lifts
Exterior
- Premium texture and smooth finish plaster


